• $615 per week/$2665 per month

Family-Sized Living in the Heart of Clyde

Residential
Bedrooms4
Bathrooms2

Description

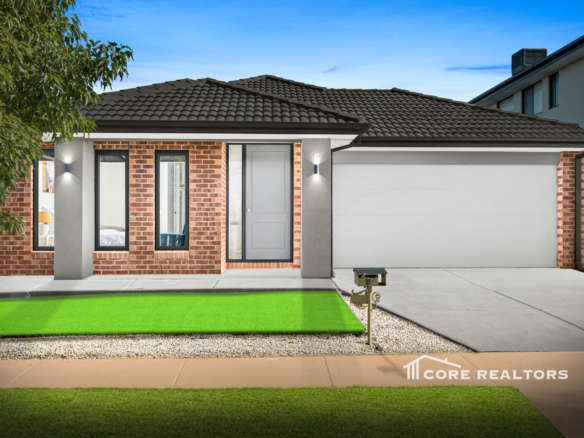
A home designed for real family living – where space is generous, storage is smart, and lifestyle comes first. This modern four-bedroom residence offers multiple living zones, a well-designed kitchen, and a low-maintenance backyard, making it the ideal choice for families who want comfort without compromise.

The Home

✓ Four well-sized bedrooms with built in wardrobes
✓ Master suite with walk-in robe & private ensuite
✓ Two separate living areas for flexible family zoning with a separate study area
✓ Modern kitchen with excellent storage & functional layout
✓ Open-plan living & dining filled with natural light
✓ Central bathroom with separate toilet
✓ Full laundry with abundant storage
✓ Ducted heating throughout
✓ Double remote garage with internal access
✓ Easy-care backyard designed for low maintenance living

The Lifestyle Location

Positioned in a rapidly growing, family-focused pocket of Clyde, everything you need is within easy reach:

Learn & Grow:-

• Clyde Primary School
• Clyde Secondary College
• Hillcrest Christian College
• St Peter’s College Cranbourne
• A wide selection of childcare & early learning centres

Shop, Dine & Live Local:-

• Selandra Rise Shopping Centre
• Clyde North Town Centre precinct
• Hunt Club Village Shopping Centre
• Cranbourne Park Shopping Centre
• Cafés, eateries & everyday essentials close by

Connect with Ease:-

• Quick access to Berwick–Cranbourne Road
• Smooth connection to South Gippsland Highway & Monash Freeway (M1)
• Local bus services linking to Cranbourne Station
• Cranbourne Train Station with direct CBD access

Parks, Sport & Community:-

• Casey Fields sporting precinct
• Local parks, playgrounds & walking tracks
• Community centres & recreational facilities nearby

Please contact Kunal Patel on 04333 96412 for more information or to arrange for a private viewing.

Documents

Details

Status:Leased
Type:Residential
Bedrooms4
Bedrooms2
Garages2
Property ID:1P0038

Energy Class

Property Location

Features

Floor Plans

Mortgage Calculator

Virtual Tour

Schedule a Tour

Your information

Request Information

Similar Homes

Similar Listings